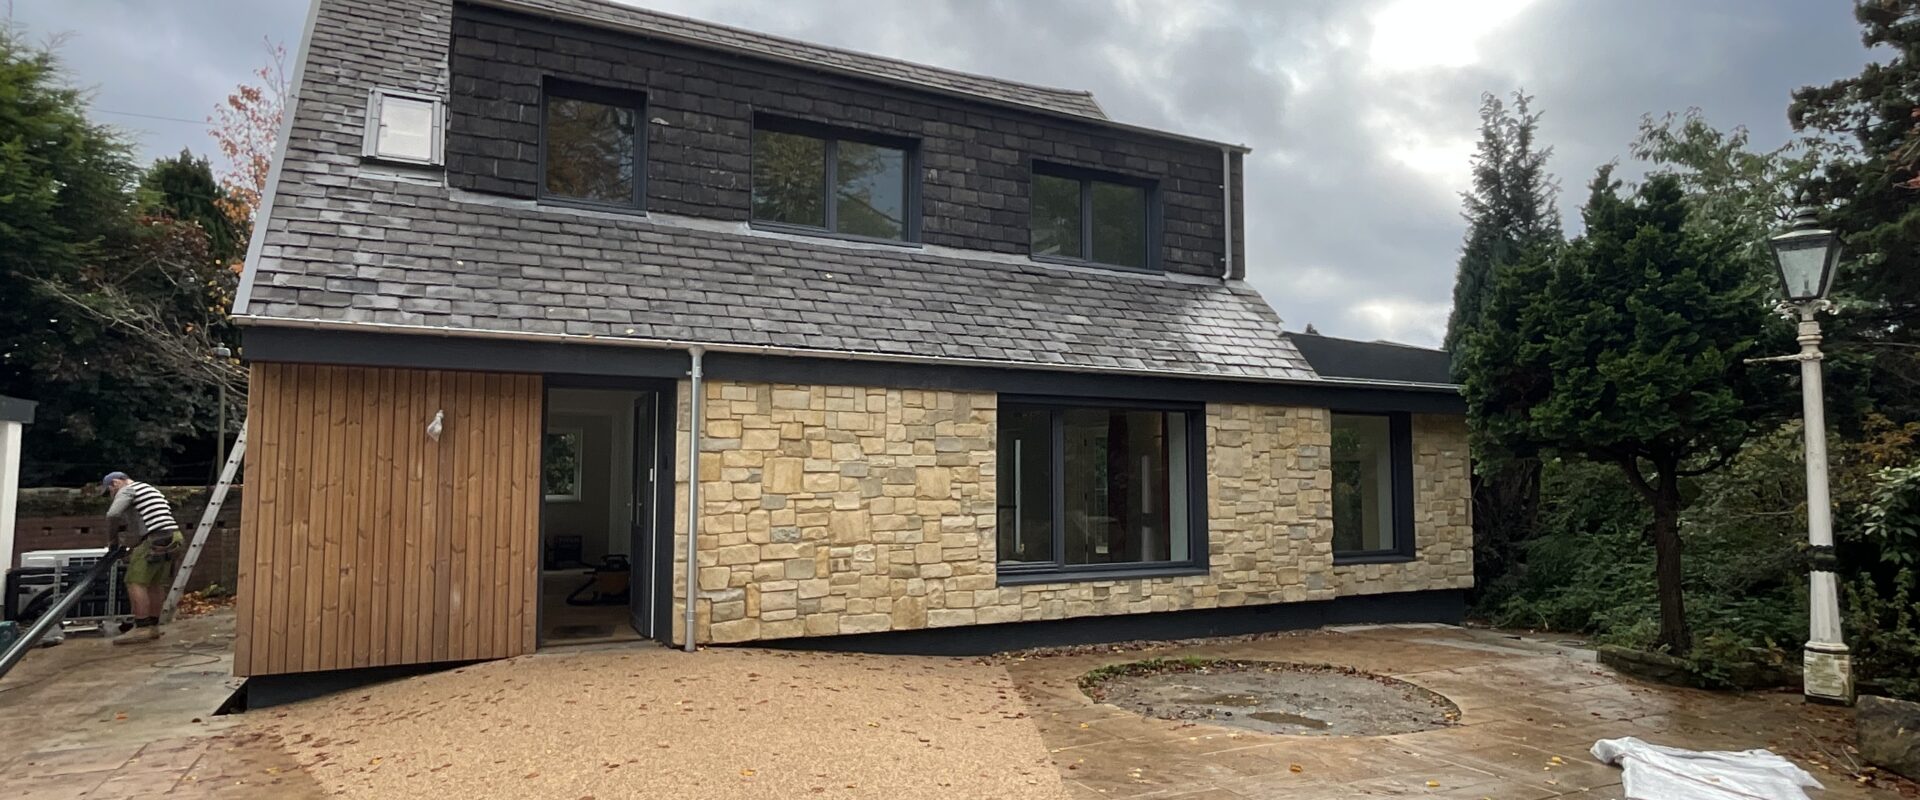
Alan and Ali didn’t just want to downsize to a smaller house; they wanted a better and easier life.
They wanted to move from their cold Edwardian semi in Edgerton, Huddersfield to a home just round the corner that was tailor made for them and provide them with complete comfort.
They wanted to do a ‘deep retrofit’ to achieve a low energy home that would be much more energy efficient than the average new build. This will deliver a warm, healthy, and accessible home for their later lives.
Cost: As you would expect, a significant renovation like this requires investment and you can find out more about this at the bottom of the email.
Do you have a home that doesn’t give you the joy you’d like?
If you’re looking to downsize or have a home that is cold or too hot and doesn’t work for you, we can help you to transform it. Book a phone call with us and we can tell you how we can help.
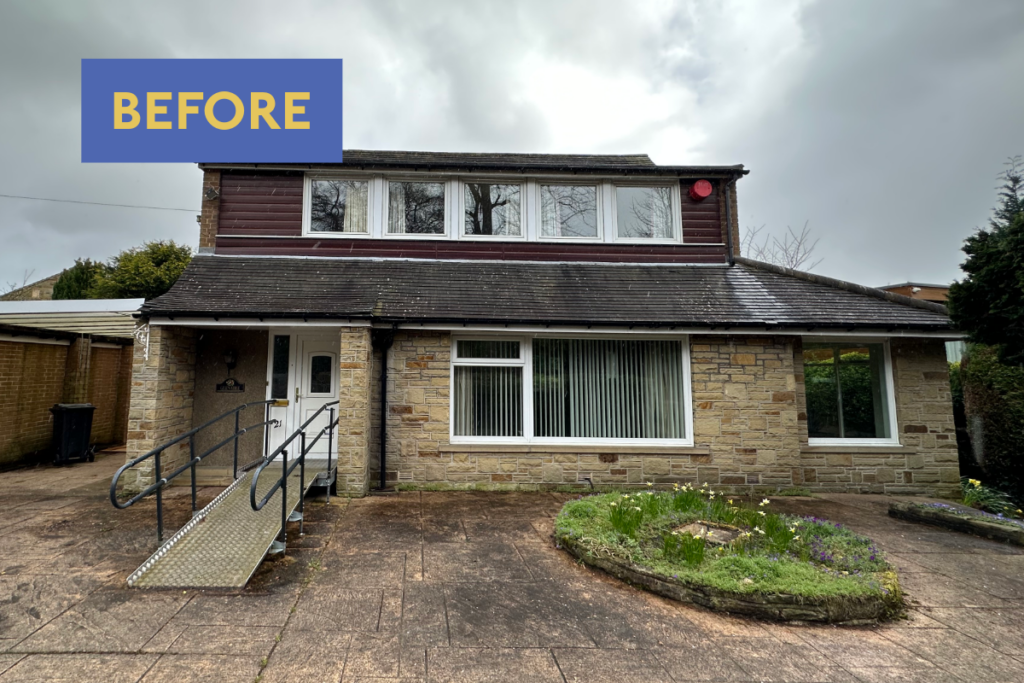
Alan and Ali didn’t just want to downsize to a smaller house; they wanted a better and easier life.
They wanted to move from their cold Edwardian semi in Edgerton, Huddersfield to a home just round the corner that was tailor made for them and provide them with complete comfort.
They wanted to do a ‘deep retrofit’ to achieve a low energy home that would be much more energy efficient than the average new build. This will deliver a warm, healthy, and accessible home for their later lives.
Cost: As you would expect, a significant renovation like this requires investment and you can find out more about this at the bottom of the email.
They gave us confidence we could achieve what we wanted
The client Alan wrote this testimonial below and we have shared it as it summarises their journey quite nicely:
“We’ve been planning to ‘downsize’ from our large Edwardian semi for some time and when the opportunity to purchase a smaller dormer bungalow came up we were keen to check whether it would lend itself to a deep retrofit.”
“Our aim has been to provide a comfortable well-insulated house as the old family home was too large for us and was difficult to keep warm in winter.”
“When we started planning this project the idea was to future proof the house so that if/when we became too frail to manage stairs, we could live on the ground floor.”
“In practice, that time arrived sooner than expected, when Ali had hip problems and developed rheumatoid arthritis, an autoimmune disease which led to severe mobility issues during the construction. So the move and project was very timely.”
“Two retired architect friends independently recommended that we contact HEM Architects. Prior to finalising the house purchase they gave us confidence we could achieve what we wanted and provided a basic budget and some initial sketch ideas for internal remodelling to suit our needs and bring light into the living spaces.”
“Our Project Architect, Anna developed the scheme with input from us at key stages and then helped us identify a contractor with the capability and capacity to deliver the project on site to the required standard, this being a key area of concern.”
“We ourselves could never have dealt with the level of detailed attention required to ensure the construction process met the exacting specification. Our chosen contractor, Five Rise Contractors Ltd, also played their part in ensuring that the house is air-tight, well ventilated and efficient in terms of use of energy.”
“The project has not been without its challenges, inevitable when stripping out a late 1960s house for such a major refurbishment, but solutions have been found to each of the unforeseen issues and resolved amicably and in a timely fashion.”
“Glenaire is situated in a conservation area, Anna’s external design using modern and traditional materials that enabled planning permission to be granted, and has been much admired by friends and passers-by.”
“Our quality of life is immensely improved by us being able to live on the ground floor of a warm well-ventilated house and not having stepped access to the house.”
A warm, draught-free and healthy home with minimal heating bills
- A warm, draught-free and healthy home with minimal heating bills.
- Thermal efficiency was a priority of the project to achieve AECB retrofit standard of 50kWh/m2.a. This means their energy bills will be 41% less than the average new build home.
- They had new cavity wall insulation, external wall insulation, thermal upgrades to the roof and new roof over the sun room, and airtightness works.
- New windows and external and internal doors throughout.
- Installing an Air Source Heat Pump, solar PV and Mechanical Ventilation with Heat Recovery (MVHR) system.
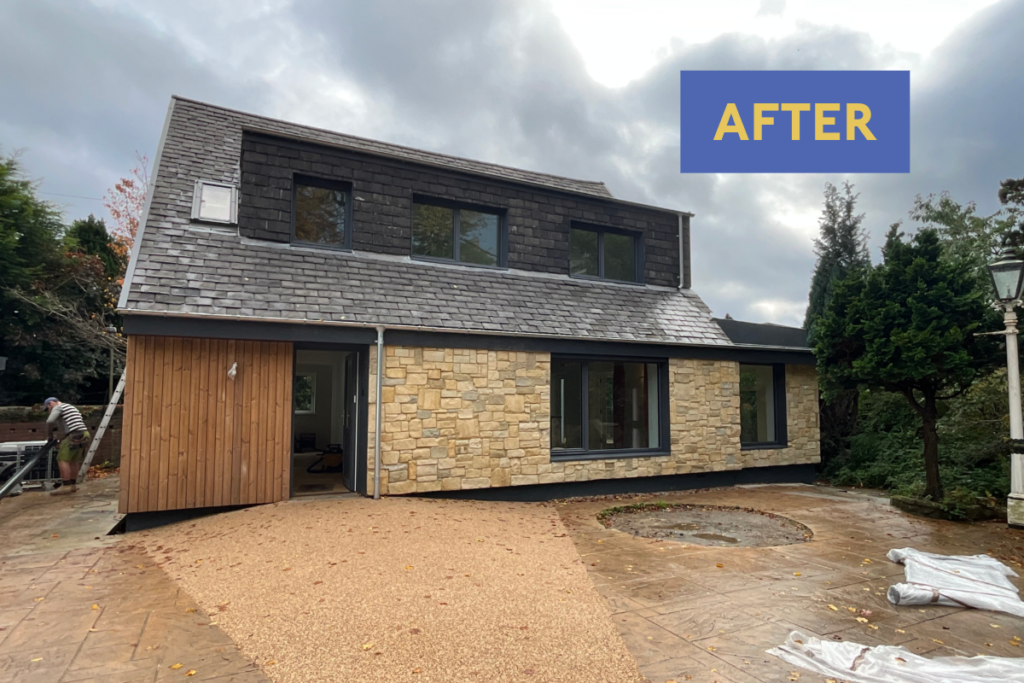
A delightful modern home with spaces that really work
- Remodel the existing home to create better, more accessible spaces that were full of natural light.
- Improve the external appearance with timber and stone cladding, landscaping and new car port.
- We helped Alan and Ali choose the right builder for their project and provide a construction service to them, to check the quality of construction, answer queries from builders, provide contract administration, and ensure the final home matches the approved design.
Would you like to know the costs of this project?
Alan and Ali’s project is exactly the type of project we love working on. Helping downsizers create fantastic low energy homes for their later lives.
But what does a renovation like this actually cost in today’s market?
If you’d like to know the headline build costs and our architectural fee, then contact us and we will send them to you.